
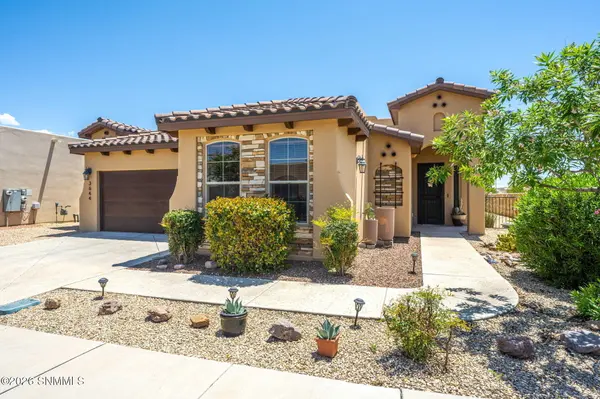
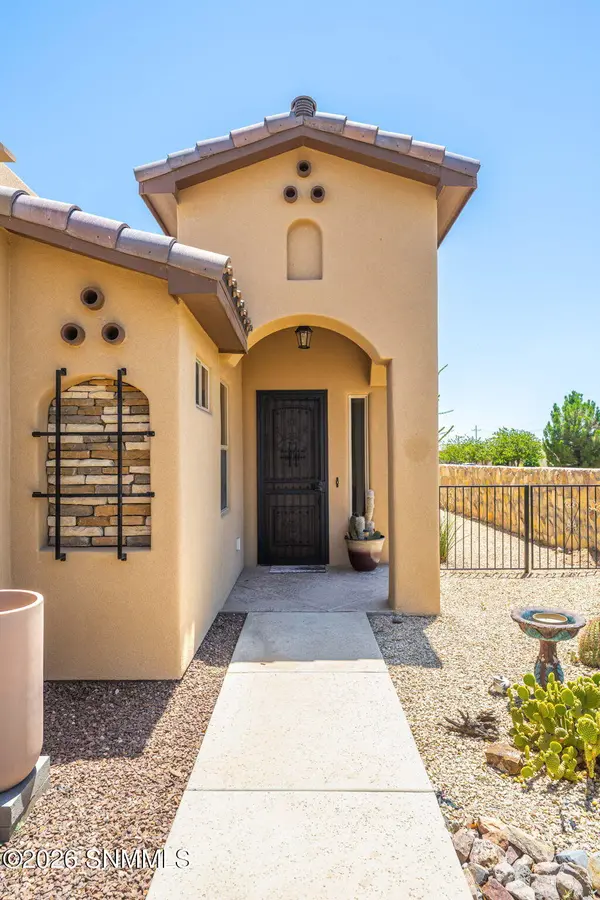

3644 Santa Minerva AVE, Las Cruces, NM 88012
REQUEST A TOUR If you would like to see this home without being there in person, select the "Virtual Tour" option and your agent will contact you to discuss available opportunities.
In-PersonVirtual Tour
$365,000
Est. payment /mo
3 Beds
2 Baths
1,825 SqFt
Save

UPDATED:

Key Details

Property Type Single Family Home

Sub Type Single Family Residence

Listing Status Active

Purchase Type For Sale

Square Footage 1,825 sqft

Price per Sqft $200

Subdivision Metro Verde

MLS Listing ID 2602369

Style Pueblo

Bedrooms 3

Full Baths 2

Year Built 2016

Lot Size 6,098 Sqft

Acres 0.14

Lot Dimensions 0 to .24 AC

Property Sub-Type Single Family Residence

Source lascruces

Property Description

Discover the charm and character of this beautiful Southwestern-style home, ideally situated on a desirable corner lot. Offering 1,825 square feet of thoughtfully designed living space, this three-bedroom, two-bath residence features tile flooring throughout the main living areas and elegant wood doors that enhance its warm, timeless appeal. The inviting living room showcases striking wood-beam accents, a vaulted ceiling, a cozy gas fireplace, and triple sliding glass doors that open to the patio, creating a seamless indoor-outdoor living experience. A formal dining room provides the perfect setting for entertaining, while the spacious country kitchen is designed for both function and style with granite countertops, rich wood cabinetry, a pantry, breakfast bar, and gas cooktop. The primary suite offers a relaxing retreat with an en-suite bath featuring granite countertops, a large walk-in shower, and a generous walk-in closet. Two comfortable guest bedrooms share a well-appointed full bath,

Location

State NM

County Dona Ana

Rooms

Basement None

Kitchen Breakfast Bar, Gas Cooktop, Wood Cabinets, Self-Cleaning, Refrigerator, Pantry, Island, Microwave Oven, Skylight(s), Granite Counters, Garbage Disposal, Vinyl Counters, Built-in Oven/Range, Tile Floor, Country

Interior

Interior Features Open Floorplan, Water Softener-Own, Dryer, Washer

Heating Gas Fireplace, Forced Air, Gas Available

Cooling Central Air

Fireplaces Number 1

Fireplace Y

Laundry Utility Room

Exterior

Exterior Feature Cable TV

Parking Features Garage Door Opener

Garage Spaces 2.0

Fence Rock

Utilities Available City Gas

Roof Type Built-Up

Building

Foundation Slab

Sewer Public Sewer

Water Public

Level or Stories One

Structure Type Frame,Stucco


Read Less Info
Listed by BHGRE Steinborn & Associates

Nearby Locations

GET MORE INFORMATION

Abby Aguilera

Abby Aguilera

+1(575) 386-8185

Broker Associate | REC-REC-2025-0874

Broker Associate REC-REC-2025-0874

Name

Name

Phone*

Phone

Message