


For more information regarding the value of a property, please contact us for a free consultation.
Key Details
Sold Price $499,000
Property Type Single Family Home
Sub Type Single Family Residence
Listing Status Sold
Purchase Type For Sale
Square Footage 3,120 sqft
Price per Sqft $159
Subdivision Sonora Springs Phase 1
MLS Listing ID 2503823
Sold Date 10/29/26
Style Pueblo
Bedrooms 2
Full Baths 2
Half Baths 1
HOA Fees $100
Year Built 2006
Lot Size 8,276 Sqft
Acres 0.19
Lot Dimensions 0 to .24 AC
Property Sub-Type Single Family Residence
Source lascruces
Property Description
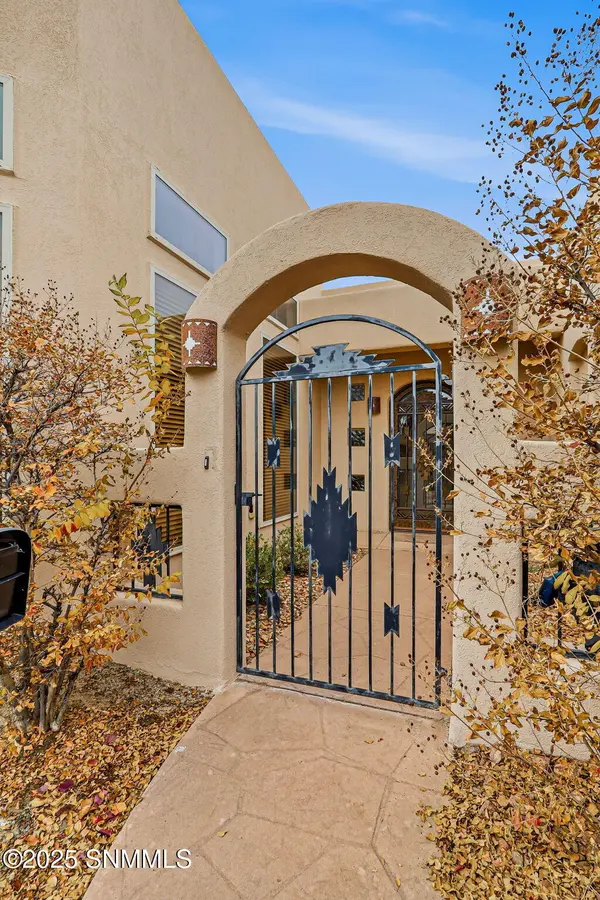
Experience Sonoma Ranch living at it's best. With approximately 3,120 sq ft, this custom home lives large while maintaining elegant, low-maintenance indoor/outdoor flow. Light-filled floor plan with vaulted ceilings, expansive common areas and thoughtful custom touches throughout. The heart of the home is the spacious, well-appointed kitchen designed for both everyday living and entertaining. Generous counter space, custom cabinetry, and an open layout connect seamlessly to the main living and dining areas, making it ideal for hosting. Generous owner's suite, large bathroom with easy access to the backyard through an enclosed sun porch. A second bedroom and additional bath provide comfortable guest or office options. A third room could be used for bedroom/office. Mature desert landscaping frames a large lot backing to the golf course, giving exceptional views. Convenient to local shopping and dining.
Location
State NM
County Dona Ana
Rooms
Basement None
Kitchen Breakfast Bar, Gas Cooktop, Prep Sink, Wood Cabinets, Vent Fan, Refrigerator, Pantry, Island, Microwave Oven, Granite Counters, Garbage Disposal, Double Oven, Custom Built Cabinets, Built-in Dishwasher, Tile Floor
Interior
Interior Features Smart Home, Open Floorplan, Water Softener-Own, Surround Sound Pre-Wired
Heating Gas Fireplace, Forced Air, Gas Available
Cooling Central Air
Fireplace Y
Exterior
Garage Spaces 2.0
Fence Rock, Side Yard
Utilities Available City Gas, El Paso Electric
Roof Type Flat
Building
Foundation Slab
Sewer Public Sewer
Water Public
Level or Stories One
Structure Type Frame,Stucco
Read Less Info
Want to know what your home might be worth? Contact us for a FREE valuation!

Our team is ready to help you sell your home for the highest possible price ASAP
©2026 The Las Cruces Association of REALTORS®, Inc. All rights reserved.
Nearby Locations
GET MORE INFORMATION
Abby Aguilera
Broker Associate REC-REC-2025-0874
Broker Associate REC-REC-2025-0874